

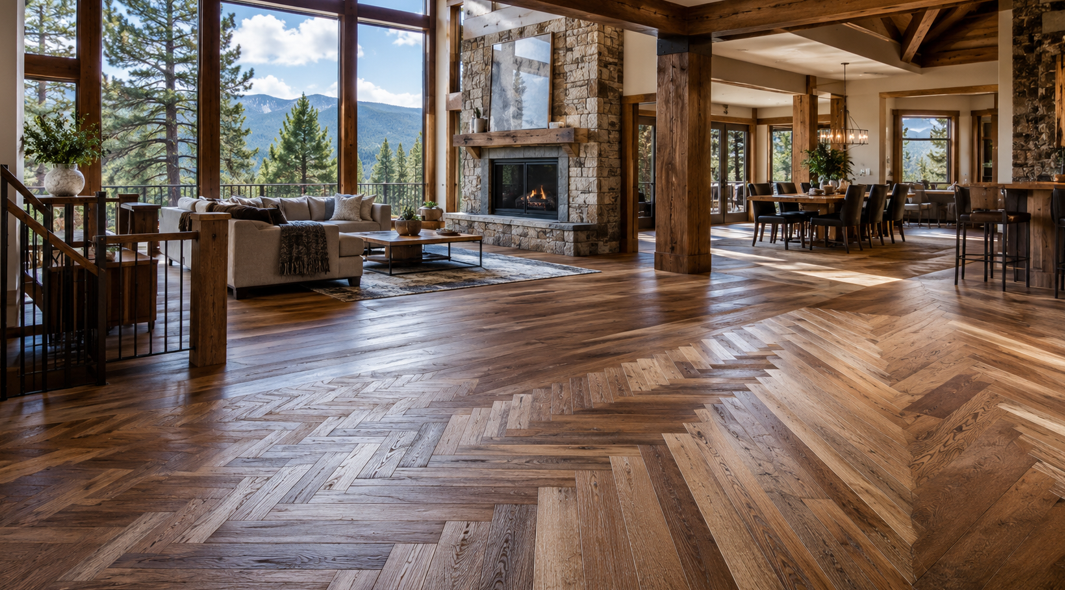
Hardwood flooring does more than cover a room. The direction of the planks, the width of the boards, and the pattern chosen for installation can change how large, balanced, warm, or architectural a space feels.
That makes layout an important design decision for Woodland Park homeowners.
A traditional straight plank installation can create a timeless foundation that works with almost any interior. Wider boards can give an open living room a relaxed, expansive feel. Herringbone or diagonal arrangements can add movement and character to spaces where homeowners want the floor to become part of the design rather than simply sit in the background.
The right choice depends on the home itself. Room dimensions, natural light, architectural features, adjoining spaces, furniture, plank size, and personal style all influence which hardwood pattern works best.
At Carpet World of Colorado Springs, homeowners can explore flooring styles with guidance from a knowledgeable, non-commission sales team focused on finding products that suit the home and the people living in it. With more than 40 years of combined flooring and design experience, the family-owned team can help customers consider both the hardwood itself and the layout that will bring the finished space together.
For Woodland Park homes, where mountain-inspired interiors, natural materials, contemporary renovations, and cozy living spaces can all play a role, hardwood layout offers plenty of opportunities to create something distinctive.
Why Hardwood Layout Matters
Two homes can use the exact same hardwood product and end up with very different results simply because the planks are arranged differently.
Layout affects how the eye moves through a room.
Long, parallel boards can guide attention toward a fireplace, window, or adjoining space. Diagonal boards introduce movement. Herringbone creates an intentional decorative rhythm. Wide planks reduce the number of seams across the floor, while narrower boards create more visual detail.
Layout Can Influence How Spacious a Room Feels
Flooring cannot physically change the dimensions of a room, but it can influence how those dimensions are perceived.
When planks run along the longest direction of a room, they can emphasize its length. In an open-plan space, continuing the same direction across connected areas can create visual flow.
Running boards across a narrower room may emphasize its width instead.
Neither approach is automatically better. The goal is to understand what the room already does well and use the floor to support it.
Hardwood Can Highlight Architectural Features
Woodland Park homes may have strong architectural focal points such as:
Stone fireplaces
Large windows
Vaulted ceilings
Mountain views
Exposed beams
Open kitchens
Staircases
Long hallways
The flooring layout can either reinforce these features or compete with them.
For example, boards running toward a fireplace may visually lead the eye to it. A decorative pattern in an entryway can create an intentional arrival point before transitioning into a simpler layout in the main living space.
Pattern Changes the Character of the Wood
Wood species, color, grain, texture, plank width, and finish already give hardwood personality.
The installation pattern adds another layer.
Straight-laid boards often allow the grain and color variation to remain the main feature. More decorative arrangements such as herringbone emphasize geometry as well as the wood itself.
That distinction is useful when deciding whether you want the floor to provide a calm background or become a stronger design feature.
Straight Plank Layout: The Timeless Choice
Straight plank is one of the most familiar hardwood layouts, and there is a reason it remains popular.
Boards run parallel in a consistent direction, creating a clean surface that works with traditional, transitional, rustic, and contemporary interiors.
Why Straight Planks Work So Well
The simplicity of a straight layout allows other features to take the spotlight.
That can be particularly effective in Woodland Park homes with:
Dramatic stone fireplaces
Timber details
Large windows
Natural scenery
Statement cabinetry
Strong furniture pieces
Instead of adding another decorative element, the floor supports the overall space.
Choosing Which Direction the Boards Run
Direction deserves careful consideration even with a straightforward layout.
Planks may be positioned to:
Follow the longest dimension of the room
Lead toward a major focal point
Continue naturally through adjoining spaces
Coordinate with hallways
Work with structural and installation requirements
In an open living and dining area, one continuous direction can help the spaces feel connected.
In a long hallway, boards running with the hall can create a strong sense of movement.
The final direction should consider both design and installation conditions rather than relying on a single visual rule.
Best for Homeowners Who Want Versatility
Straight plank is an excellent choice when you want a hardwood floor that can adapt as the room changes over time.
Furniture, paint colors, rugs, and décor can evolve without the flooring pattern becoming visually restrictive.
For homeowners who value timeless design, that flexibility can be one of straight plank's greatest strengths.
Wide Plank Hardwood for an Expansive Look
Plank width has become an important part of hardwood design.
Wider boards expose more of the wood's grain and reduce the number of seams across the floor, creating a more open appearance.
Why Wide Planks Suit Woodland Park Interiors
Wide plank hardwood can pair naturally with mountain-inspired design because the larger surface gives the wood grain more room to show.
Depending on the species and finish, it can feel:
Rustic and natural
Refined and contemporary
Warm and traditional
Minimal and architectural
A wide oak plank with visible character might complement stone and timber features, while a cleaner, lightly toned board can suit a modern Woodland Park renovation.
Wider Boards Create Fewer Visual Breaks
Because each board covers more space, fewer seams appear across the room.
That can make an open living space feel calmer and less visually busy.
It also gives homeowners a better opportunity to appreciate natural grain patterns, knots, tonal variation, and other characteristics of the wood.
Room Proportion Still Matters
Wide planks can work in both large and smaller rooms, but homeowners benefit from considering scale.
In a compact room, a very wide board may create a bold look because fewer individual planks are visible. In an expansive great room, the same width may feel well proportioned.
Viewing full-size samples rather than relying only on small swatches can help homeowners understand how the width will look across a larger surface.
Herringbone Hardwood for Architectural Character
For homeowners who want flooring to play a bigger role in the design, herringbone offers a distinctive alternative to straight planks.
In a herringbone arrangement, rectangular wood pieces are placed in an alternating pattern that creates repeating angular shapes.
The result has movement and structure without requiring an ornate floor color or finish.
Where Herringbone Can Work Beautifully
Herringbone can be especially effective in:
Entryways
Dining rooms
Formal living spaces
Home offices
Open areas with minimal furnishings
Transitional interiors
Renovations where the flooring is intended as a focal point
It can also be used selectively.
A homeowner might choose herringbone in an entryway and transition to straight planks in surrounding rooms. That allows the decorative pattern to create impact without carrying it throughout the entire home.
Herringbone Works with Different Design Styles
Although the pattern has a classic history, it does not need to feel formal.
A warm medium-tone hardwood can create a traditional appearance, while pale wood with a matte finish can make herringbone feel contemporary.
Darker wood may produce stronger contrast between boards, while subtle color variation can create a quieter pattern.
The combination of wood, finish, plank proportion, and room design determines the final character.
Planning Is Especially Important
Decorative layouts rely heavily on alignment.
The starting point, centerlines, surrounding walls, room shape, transitions, and prominent sightlines all influence the finished pattern.
This is a layout where thoughtful professional planning can make a noticeable difference.
Diagonal Hardwood for Movement and Energy
A diagonal layout takes the simplicity of straight planks and turns the boards at an angle to the walls.
The effect can immediately make a familiar hardwood floor feel more dynamic.
Why Consider a Diagonal Pattern?
Diagonal boards encourage the eye to move across the room differently.
Instead of following the walls directly, the floor introduces a visual path of its own.
This can be useful when homeowners want to:
Add interest without using an intricate pattern
Draw attention across an open space
Create movement in a square room
Give a traditional wood product a more customized appearance
Diagonal Layouts Can Highlight Open Spaces
In an open-plan living area, diagonal flooring can create visual energy across several connected zones.
The pattern may help soften the feeling of rigid room boundaries because the boards do not simply mirror the walls.
This approach can work particularly well when the rest of the interior is relatively simple and the floor has room to make a statement.
Consider Cuts and Material Planning
Installing boards on an angle typically creates different edge cuts than a straight layout.
That makes planning especially important around walls, cabinets, transitions, fireplaces, and other fixed features.
Homeowners considering this layout benefit from discussing material needs and installation details before making a final selection.
Chevron Hardwood for a Crisp Geometric Look
Chevron and herringbone are sometimes mistaken for one another, but the patterns create different visual effects.
In a chevron layout, plank ends are cut at angles so they meet in clean points, creating a continuous V-shaped pattern.
Herringbone uses rectangular pieces that meet in an offset arrangement.
What Chevron Brings to a Room
Chevron creates a strong sense of direction.
The repeated points can lead the eye toward a fireplace, window, kitchen island, or another architectural feature.
It works particularly well in interiors that lean toward:
Contemporary design
Refined transitional style
Minimal furnishings
Strong architectural symmetry
Because the pattern itself is bold, a relatively understated wood color may be enough to create an impressive result.
Chevron Can Become the Main Design Feature
When using a pattern with this much structure, homeowners may want to keep some surrounding surfaces simpler.
Neutral walls, streamlined furniture, and understated rugs can allow the flooring pattern to remain visible rather than competing with several decorative elements.
That does not mean the room has to feel minimal. It simply means the flooring becomes one of the major visual ingredients.
Choosing the Right Hardwood for the Pattern
A beautiful layout still depends on choosing a hardwood product that suits the project.
Color, construction, grain, plank dimensions, texture, and finish can all change how strongly the pattern appears.
Homeowners can compare Hardwood flooring options to see how different species, tones, widths, textures, and finishes could work with their preferred layout.
Wood Grain Influences the Pattern
A floor with strong grain and natural variation can make each plank highly visible.
That may be ideal in a straight or wide-plank installation where the natural character of the material is meant to stand out.
In geometric installations, strong grain adds another layer of movement.
Homeowners who want the pattern itself to feel more prominent may prefer a wood with subtler visual variation.
Color Changes the Overall Mood
Lighter hardwood can make spaces feel bright and relaxed.
Medium tones often create warmth while remaining versatile.
Darker floors can make a strong architectural statement, particularly when paired with lighter walls or cabinetry.
In Woodland Park homes, wood tones can also be selected to coordinate with existing stone, beams, furniture, cabinetry, and surrounding natural finishes.
Texture Matters
A smooth hardwood surface can create a clean, refined appearance.
More textured products may highlight the organic character of the wood and work especially well with rustic or mountain-inspired interiors.
The right texture depends on whether homeowners want the floor to feel polished, natural, casual, or architectural.
Matching Hardwood Layouts to Different Rooms
The same pattern does not need to be used everywhere.
Thinking room by room can help homeowners create visual variety while keeping the overall home cohesive.
Living Rooms
Living rooms often provide enough floor area for hardwood to make a strong visual impact.
Straight wide planks can support an open, relaxed design, while diagonal or patterned arrangements can make the floor more prominent.
If the room has a fireplace or large mountain-facing windows, board direction can help reinforce that focal point.
Kitchens
Hardwood can create continuity between a kitchen and adjoining living or dining spaces when appropriate for the household and selected product.
A straight layout is particularly useful when flooring continues through several connected areas because it creates a consistent visual direction.
Decorative patterns can also work in kitchens, especially when cabinetry and other finishes are relatively simple.
Dining Rooms
Dining rooms can be good candidates for more distinctive patterns because furniture typically creates a defined central zone.
Herringbone or chevron can frame the dining area visually, while a traditional straight layout provides a quieter backdrop for statement furniture or lighting.
Bedrooms
Bedrooms often benefit from calm layouts.
Straight planks can make the space feel settled and timeless, while wide boards add warmth and allow more of the wood grain to show.
A more decorative arrangement can work in a primary bedroom where flooring is an important part of the overall design concept.
Hallways
Hallways create strong directional lines.
Running planks along the length can reinforce that direction, while thoughtful transitions into surrounding rooms help maintain visual consistency.
Because hallways connect several spaces, their layout deserves consideration early in whole-home flooring projects.
Entryways
The entry creates the first flooring impression visitors see.
A straight wide-plank installation can establish a relaxed sense of continuity, while herringbone or another geometric pattern can turn the entrance into a distinct architectural feature.
How Open Floor Plans Affect Hardwood Direction
Open floor plans introduce one of the biggest layout questions: where does one room end and the next begin?
With fewer walls separating living, dining, kitchen, and circulation areas, the hardwood needs to make sense across the entire view.
Continuous Direction Creates Flow
Using the same plank direction throughout connected areas can make the floor feel unified.
The eye can travel from one space to another without a noticeable change in orientation.
This can be especially effective in Woodland Park homes with large windows or open great rooms where the flooring remains visible across a broad area.
Focal Points Can Guide the Layout
If the space includes a dominant architectural feature, such as a stone fireplace or wall of windows, flooring direction can be planned around that visual anchor.
The goal is not necessarily to point every plank directly toward the feature. Instead, consider how the floor, furniture arrangement, and architecture work together.
Transitions Need Planning
Open plans may connect hardwood with tile, carpet, or other materials in adjacent spaces.
Transition locations can influence board direction and the overall layout.
Discussing these details before installation helps avoid making them feel like last-minute decisions.
What to Consider Before Choosing a Pattern
A pattern that looks impressive in a photograph still needs to make sense in the actual home.
Before deciding, consider several practical and visual factors.
Look at the Entire Floor Plan
Think beyond the room currently being remodeled.
Ask how the flooring will interact with:
Hallways
Staircases
Doorways
Adjacent rooms
Existing floors
Kitchen cabinetry
Fireplace surrounds
Exterior doors
A layout that works beautifully in one room may need adjustment when the flooring continues through several spaces.
Think About Furniture Placement
Large furniture can cover more flooring than homeowners expect.
A detailed pattern placed beneath a large rug, sectional, bed, or dining table may not have the same visual impact as it did in an empty room.
Consider where the floor will remain visible after the room is furnished.
View Samples in the Home
Flooring can look different depending on lighting and surrounding materials.
Take samples home when possible and compare them with:
Wall colors
Cabinet finishes
Stone
Furniture
Rugs
Trim
Natural daylight
Evening lighting
Woodland Park homes with large windows may experience dramatic changes in natural light throughout the day, making in-home sample viewing especially useful.
Think About Long-Term Style
Trends can provide inspiration, but hardwood is often selected as a long-term design element.
Ask whether you still expect to enjoy the pattern if furniture, paint colors, or décor change.
A straight layout tends to offer broad versatility, while herringbone, chevron, or diagonal installations make a more distinct design statement.
Neither approach is inherently better. The choice depends on how much visual presence you want the floor to have.
Why Professional Installation Matters for Patterned Hardwood
Hardwood layout is not only a design decision. It is also an installation decision.
The more directional or geometric the pattern becomes, the more important accurate planning can be.
The Starting Point Affects the Entire Floor
In a straight installation, an early alignment choice influences how boards reach walls, doorways, and adjoining areas.
With herringbone or chevron, small alignment differences can become increasingly noticeable as the pattern expands across the room.
That makes establishing accurate reference points important from the beginning.
Room Dimensions Influence Edge Cuts
Walls are not always perfectly parallel or square.
Professional layout planning considers the actual shape of the space so that visible edges, transitions, and pattern placement feel balanced.
This is especially valuable around prominent areas such as fireplaces, kitchen islands, entryways, and long sightlines.
Installation Conditions Still Come First
The desired pattern needs to work with the hardwood product, subfloor, installation method, and conditions in the home.
An experienced flooring professional can evaluate these factors before determining how the design can be executed appropriately.
Communication Helps Set Clear Expectations
Patterned flooring often involves more design decisions than a standard installation.
Discussing plank direction, starting points, transitions, visible cuts, material requirements, and focal areas beforehand helps homeowners understand what the finished floor is intended to look like.
Carpet World of Colorado Springs emphasizes clear communication from product selection and ordering through delivery and installation. Its “No Surprise” approach is designed to keep homeowners informed throughout the process while licensed and experienced installers handle the work.
Create a Hardwood Floor That Fits Your Woodland Park Home
Hardwood patterns can completely change how a room feels without changing the fundamental appeal of natural wood.
A straight layout offers timeless versatility.
Wide planks bring grain and natural character forward while reducing visual seams.
Herringbone adds architectural rhythm.
Diagonal flooring creates movement.
Chevron delivers a crisp, geometric statement.
The right choice is the one that works with your home's architecture, room proportions, furnishings, lifestyle, and personal style.
For some Woodland Park homeowners, that may mean wide oak planks running through an open great room toward a stone fireplace. For others, it may mean a herringbone entry that creates a memorable first impression before transitioning to a quieter straight layout elsewhere.
There's no need to choose a pattern simply because it's popular. Hardwood tends to work best when the product and layout feel connected to the home as a whole.
Carpet World of Colorado Springs combines more than 40 years of flooring and design experience with hands-on showroom service and a non-commission sales approach. Homeowners can compare hardwood colors, widths, finishes, and patterns while getting personalized guidance about how different choices may work within their space.
Bringing room measurements, photographs, paint colors, cabinet samples, stone samples, or inspiration photos to the showroom can make those design conversations even more useful.
Thinking about hardwood for your Woodland Park home? Get in touch with Carpet World of Colorado Springs for personalized guidance on hardwood selection, layout, design, and professional installation.


